



What You Need to Know Now About Remodel vs. Rebuild
- A remodel keeps your existing structure and footprint. A full rebuild tears it down and starts over, and the two paths cost, finance, and tax very differently.
- Nationally, new construction now runs about $162 per square foot in hard costs alone, and that number climbs fast once you add land, permits, and financing.
- Several Nashville neighborhoods sit inside historic overlay districts that make a full rebuild slower and harder to approve than a remodel.
- A teardown almost always triggers a full property tax reassessment. A remodel usually does not, unless the permit scope changes the home’s footprint.
Keep reading, because the answer that’s cheapest on paper isn’t always the one that’s cheapest for your specific lot, your specific neighborhood, and your specific house.
What Is the Difference Between a Remodel and a Rebuild?
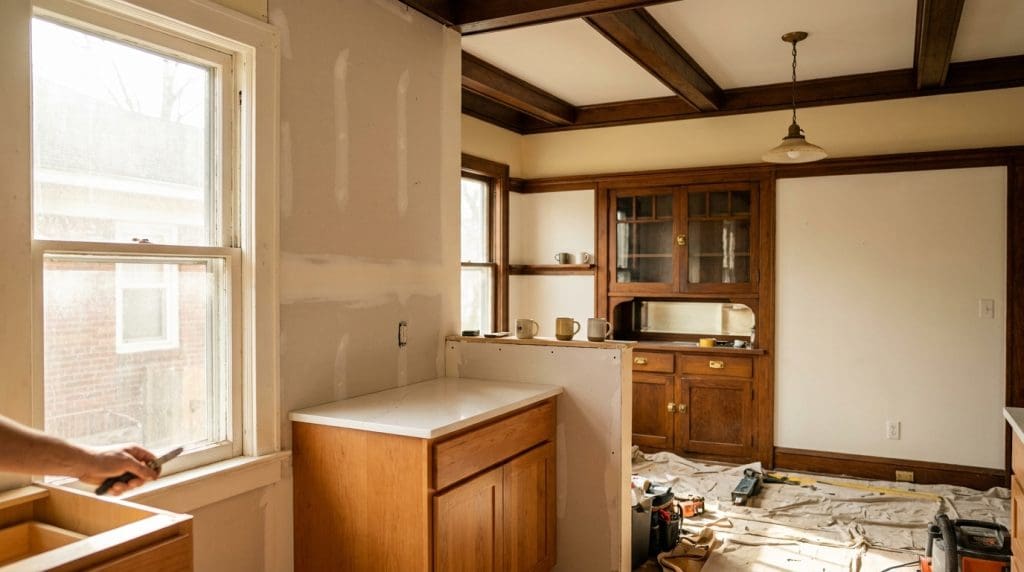
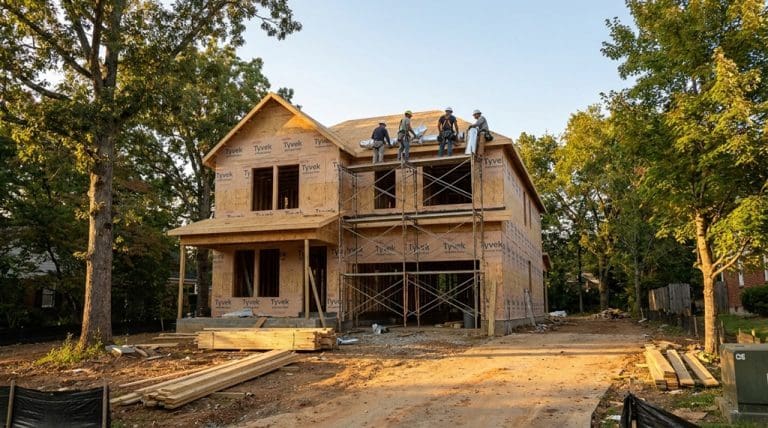
A remodel changes the inside or outside of your existing home without touching its foundation or footprint. A rebuild demolishes the structure entirely and replaces it with new construction on the same lot. Everything else, cost, timeline, financing, and permitting, flows from that one distinction.
Most homeowners never actually face a clean either-or choice.
They face a blurry middle zone: a “remodel” that keeps growing until it touches the roof, the foundation, and every system in the house.
That’s where the real decision gets made. It’s usually not about which option you’d prefer. It’s about which one your specific house can still support.
We’ve walked people through this exact fork more times than we can count. The house is rarely the deciding factor people expect it to be.
How Do You Know If Your Home’s Foundation Can Handle a Remodel?
A remodel makes sense when your foundation, framing, and structural bones are sound enough to build on. If those systems are failing, or if code requirements have moved so far past your home’s original construction that bringing it up to standard costs nearly as much as starting fresh, a rebuild becomes the more honest answer.
Foundation condition isn’t something you guess at. It’s something an inspector or structural engineer confirms before you sign a contract with anyone.
Signs Your Home Is a Good Remodel Candidate
- The foundation shows no active settling, no fresh cracking, and no water intrusion history
- Framing is straight, dry, and free of rot or termite damage
- The layout mostly works, and you’re changing finishes, fixtures, or one or two walls
- Electrical, plumbing, and HVAC need updates but aren’t failing outright
Signs You’re Looking at a Rebuild, Whether You Planned to or Not
- Foundation repair estimates already run into five figures before any cosmetic work starts
- You’re removing the roof structure to change ceiling height on multiple floors
- You’re replacing every system in the house at the same time you’re reframing walls
- The home predates modern wind, seismic, or energy codes by decades and can’t be brought up to standard without gutting it
If your foundation and framing are already pointing toward full replacement, patching around the problem usually costs more than starting clean. See what the process actually looks like from permit to move-in. Read: The Custom Home Building Process in Nashville →
How Much Does a Remodel Cost Compared to a Full Rebuild in 2026?
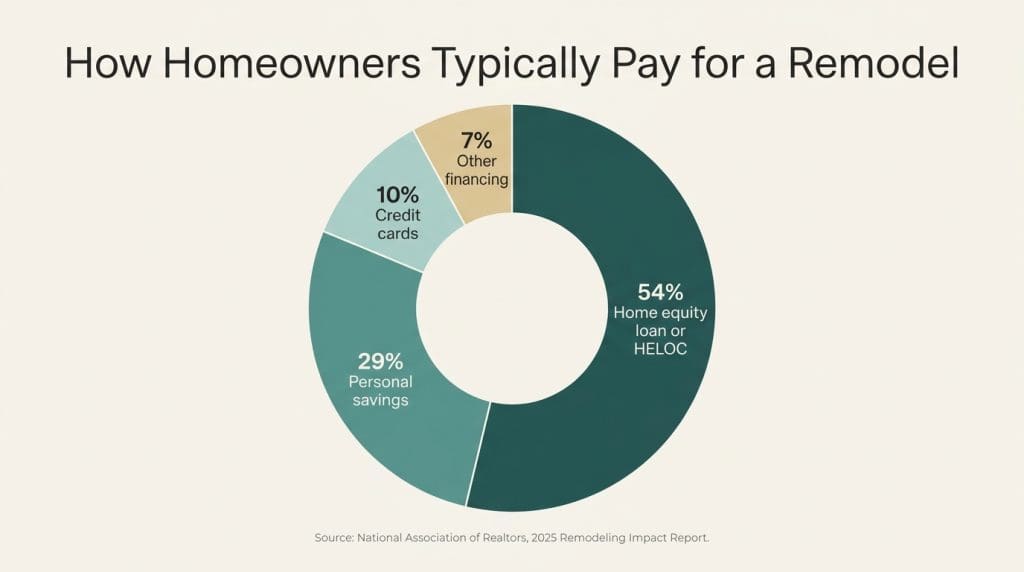
A remodel is almost always the cheaper path upfront because you’re keeping the foundation, framing, and most systems intact. A full rebuild costs more because you’re paying for demolition, a completely new structure, and new versions of everything the old house already had.
The National Association of Home Builders puts hard construction costs for new single-family homes at roughly $428,215 on average, or about $162 per square foot, excluding land.
Factor in the finished lot, financing, and builder overhead, and the average sales price for a newly built home reaches $665,298. NAHB reports that construction costs now make up a record 64.4% of that total, the highest share since the survey began tracking the data in 1998.
Remodeling spend looks nothing like that. Houzz puts median renovation spend nationally at $20,000 in 2025, with the top 10% of projects reaching $150,000.
A National Association of Realtors survey puts total U.S. remodeling spend at an estimated $603 billion for 2024 alone. Most of that spending never approaches new-construction pricing unless the scope has quietly grown into rebuild territory.
Financing works differently, too, and that difference matters more than most people expect going in.
| Factor | Remodel | Full Rebuild |
|---|---|---|
| Typical financing vehicle | Home equity loan, HELOC, or cash reserves | Construction loan that converts to a standard mortgage at completion |
| Insurance needed during the project | Existing homeowner’s policy plus a renovation endorsement | Builder’s risk policy plus vacant-land coverage until the structure is enclosed |
| Contingency contractors typically recommend | 10 to 15 percent of project cost | 15 to 20 percent of project cost |
| If the budget runs out mid-project | You can pause and finish a room later | Halting is far harder once demolition is complete |
Every figure above is a national average, but your project is not. Get the room-by-room Nashville pricing before you set a budget. Read: How Much Does a Home Renovation Cost in Nashville in 2026 →
How Long Does Each Option Actually Take?
A remodel typically runs 4 to 12 weeks for a single room, or several months for a whole-home project, and you can often stay in the house. A full rebuild runs 9 to 18 months from demolition to move-in, and you’ll need somewhere else to live for most of it.
Timeline gaps get wider once permitting enters the picture. A rebuild requires new-construction permits, plan review, and multiple inspections tied to Tennessee’s adopted building code.
A remodel that doesn’t touch the footprint often qualifies for a faster renovation permit track.
Weather, material lead times, and labor availability move both timelines.
A rebuild has more places where a delay compounds, because every trade starts from zero at the same time instead of layering onto work that already exists.
Will a Full Rebuild Raise Your Property Taxes in Nashville?
Yes, in most cases. Davidson County reassesses a property once new construction is finalized, and a torn-down-and-rebuilt home is valued at current market rates, not the older home’s assessed value. A remodel usually doesn’t trigger the same full reassessment unless the permit scope adds square footage or otherwise changes the home’s footprint.
This is the part homeowners underestimate most. A rebuild doesn’t just cost more to build.
It resets your tax basis to a number that reflects 2026 construction and land values, not whatever your home was assessed at years ago.
We always tell people to call the Davidson County Assessor’s office before they commit to a teardown, not after.
The number a contractor quotes for the build is only half the real annual cost.
Which Nashville-Area Neighborhoods Make Rebuilding Harder Than Remodeling?
Rebuilding is significantly harder inside Nashville’s historic and neighborhood conservation overlay districts, where the Metro Historic Zoning Commission reviews demolition and new construction before a permit is issued. Outside those districts, in areas like Green Hills, Brentwood, and Franklin, a full rebuild moves through standard permitting with far fewer restrictions.
This is one of the biggest local factors a national comparison will never mention.
It’s usually the first thing we check before quoting a teardown anywhere inside Davidson County.
| Area | Historic or Conservation Overlay? | What It Means for a Rebuild |
|---|---|---|
| Belmont-Hillsboro | Yes | Demolition and new construction require Metro Historic Zoning Commission review |
| Hillsboro-West End | Yes | Same review process; new exterior design must match district guidelines |
| Lockeland Springs-East End | Yes | Same review process; common source of denied or modified teardown requests |
| Belle Meade Links Triangle | Yes | Demolition is actively discouraged for homes rated “of significance” |
| Green Hills | No, in most of the area | Teardown-rebuild is common and moves through standard permitting |
| Brentwood and Franklin | No, newer growth corridors | Full rebuilds and new construction are routine here |
If your home sits inside one of Nashville’s older streetcar-suburb neighborhoods, that overlay status can decide the outcome before cost even enters the conversation.
If your lot sits outside a historic overlay and your home’s bones are working against you, starting fresh deserves a serious look. Explore how our custom home process works from empty lot to move-in day. Explore: Custom Homes in Nashville →
What Happens to Your Home’s Systems, Codes, and Energy Efficiency?
A rebuild gives you entirely new electrical, plumbing, and HVAC systems built to current energy code, with everything under warranty from day one. A remodel lets you upgrade the systems you touch, but anything outside the scope of work keeps aging right alongside the parts you replaced.
That distinction matters more in older Nashville housing stock than people assume.
A 1930s bungalow in East Nashville might get a beautifully remodeled kitchen sitting on the same knob-and-tube wiring three rooms away.
A rebuild eliminates that mismatch entirely, because there’s no old system left to work around.
Tennessee’s adopted energy code only applies in full to new construction, and to renovations that trigger a permit covering the relevant system.
A partial remodel can leave real efficiency gains on the table if the scope never touched the attic insulation or the HVAC ductwork.
Can You Remodel in Phases Instead of All at Once?
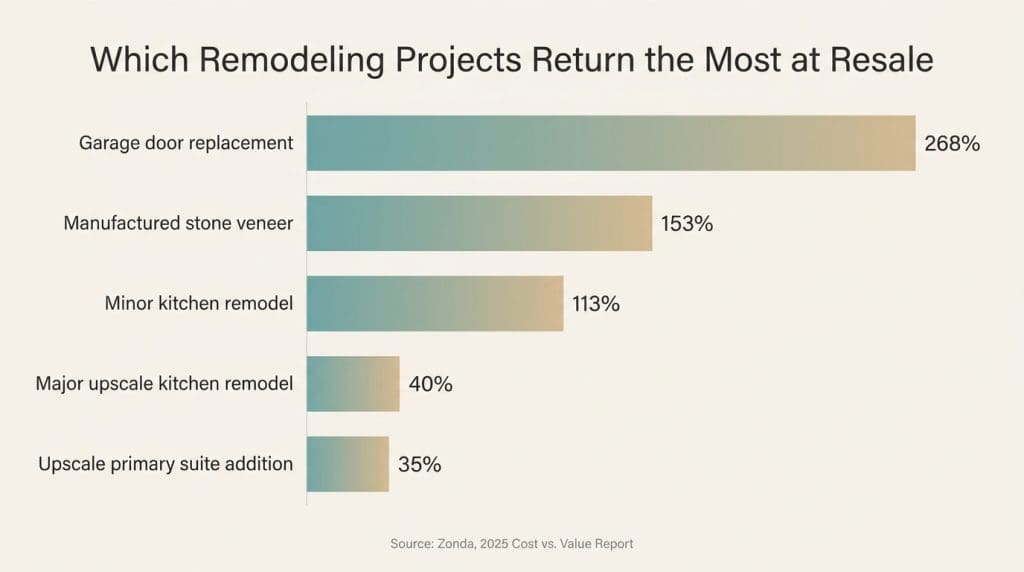
Yes, and phasing is one of the strongest financial advantages a remodel has over a rebuild. You can renovate a kitchen this year, a primary bath next year, and an addition after that, spreading cost over time instead of financing everything at once.
Phasing works best when each project stands on its own. A kitchen doesn’t depend on the bathroom being finished first.
It stops working the moment the scope touches shared structure, like a roof or a load-bearing wall.
You can’t phase your way around a system that has to be right before anything else can happen.
We get calls like this more often than you’d expect.
A homeowner has an attached, one-story in-law suite they want to keep. But the main two-story house has 8-foot ceilings they’ve hated for a decade.
Their plan is to pull off the entire roof, reframe it to gain height upstairs, jack the first floor to match, and rewire and replumb the whole structure while they’re at it.
On paper, that’s a remodel.
Once you’re re-engineering the roof and touching every system at once, you’re paying rebuild-level labor and permitting costs just to keep walls that won’t even be visible under the new plumbing chases.
That’s the tipping point where phasing stops saving anyone money. Starting over on the main structure, while keeping the suite intact, usually turns out cheaper and faster.
When phasing does make sense, prioritize the rooms that hold their value best, not the rooms you’re most tired of looking at. Those aren’t always the same rooms.
Zonda’s Cost vs. Value Report has tracked this gap for years. Exterior projects and a minor kitchen refresh consistently return far more at resale than a major kitchen overhaul or a big one-off addition.
A phased remodel only works if someone is sequencing the trades correctly from the first project. See how we structure renovation work room by room. Explore: Renovation Services in Nashville →
What Should You Actually Look for When Making This Decision?
The right choice comes down to three things: what your structure can honestly support, what you can afford including the costs people forget to ask about, and how long you’re planning to stay in the house. A contractor who only offers one of these services has a built-in reason to steer you toward it.
That’s the argument for working with someone who does both well.
A remodel-only company has no reason to tell you your foundation is too far gone. A custom-home-only builder has no reason to talk you out of a teardown that a good remodel would have solved for less.
Ask any contractor bidding your project one direct question: under what circumstances would you tell me not to hire you for this? The answer tells you more than the estimate does.
Next Steps: What to Do Before You Call a Contractor
Get a structural inspection before you get a design plan.
An inspector or engineer can tell you within a day whether your foundation and framing support a remodel. That answer should shape every decision that follows.
Call your county assessor’s office and ask how a teardown would affect your annual tax bill.
Most homeowners skip this step, then find out the real number a year after they’ve already committed.
Walk your neighborhood’s zoning map, or ask a local builder to do it for you, before you assume a rebuild is even an option where you live.
Overlay status alone can end the conversation before cost does.
Frequently Asked Questions About Remodel vs. Rebuild
Is it ever cheaper to remodel than most people assume?
Can you add square footage during a remodel, or does that count as a rebuild?
Do you need an architect for a rebuild but not for a remodel?
What happens to mature trees and landscaping during a teardown-rebuild?
Can you live in your home during a remodel but never during a rebuild?
We’ll Tell You the Truth, Even If It Costs Us the Job
We build custom homes and we renovate existing ones. That means we don’t have a financial reason to push you toward either path.
If your house can support a great remodel, we’ll say so. If it can’t, we’ll say that too, and show you why before you spend a dollar on either option.
That’s the whole argument for talking to someone before you talk to an architect or a lender.
The remodel vs. rebuild decision is not one you should make from a spreadsheet alone. Your foundation, your neighborhood, and your tax bill all have a vote.
You don’t need a finished plan to start this conversation, just a house and a few honest questions. Contact Dapper Builders →