
What you need to know now about your garage conversion cost
- A professional garage conversion in Nashville typically costs between $28,000 and $95,000, depending on whether you are building a simple home office or a fully plumbed accessory dwelling unit (ADU).
- National online averages of $15,000 or less are dangerously inaccurate for the Middle Tennessee market and usually ignore the reality of modern slab insulation requirements and local labor rates.
- Adding a bathroom is your single largest budget driver, often adding $15,000 to $25,000 alone due to the labor-intensive process of trenching existing concrete slabs for plumbing lines.
- Permitting in Davidson and Williamson Counties has become significantly stricter, meaning you must budget for professional architectural drawings to ensure the space is legally habitable and compliant with the “Change of Occupancy” code.
Read on to see exactly where your money goes and how to avoid the “change order” trap that sinks most local projects.
How Much Does a Garage Conversion Cost in Nashville?
Nashville garage conversions cost $28,000 to $95,000 for most residential projects in 2026. A basic attached one-car conversion to a home office or guest room runs $28,000 to $45,000. A full ADU with a bathroom, kitchenette, and separate HVAC system runs $70,000 to $95,000 or more. National averages citing $6,000 to $17,000 reflect low-cost markets, not Middle Tennessee.
Those national figures circulate widely because most cost guides pull data from low-labor markets or quote cosmetic refreshes on already-conditioned space. New flooring over an existing climate-controlled room is not a garage conversion.
A real conversion means foundation assessment, insulation to code, new electrical capacity, HVAC installation, egress windows where required, and exterior work to close the garage door opening.
Nashville is not a $25-per-square-foot market for this kind of work in 2026.
What the National Average Misses About Nashville Garage Conversions
The national average for a garage conversion sits around $16,500 to $17,000, per Angi’s 2024 cost research. That figure is three to four years behind current material and labor pricing in high-demand metros. Nashville is one of the fastest-growing construction markets in the Southeast.
Four things the standard cost guides don’t tell you:
1. Nashville Permit Timelines Add Real Cost
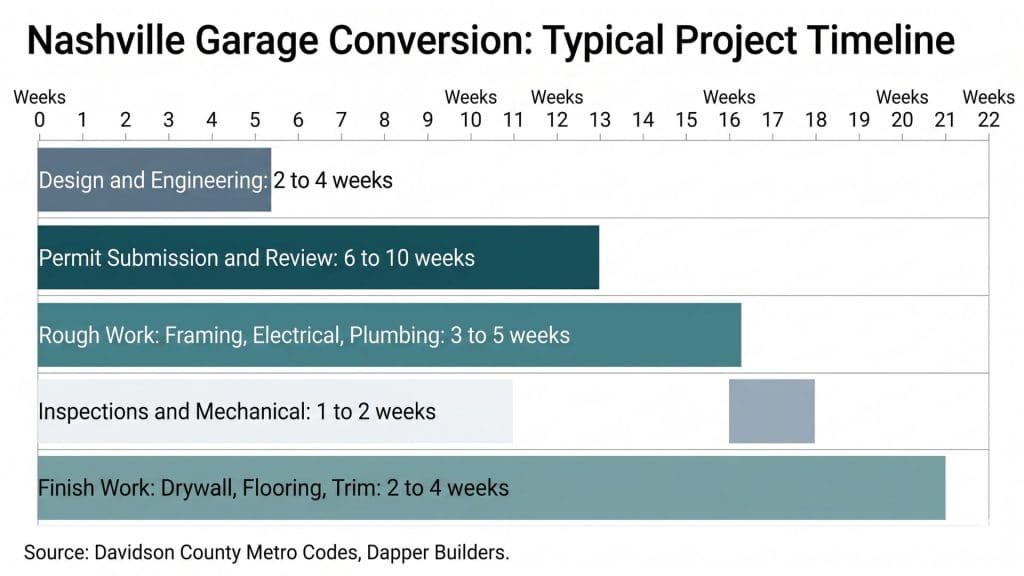
Davidson County permits for structural or use-change work currently run 6 to 12 weeks. During that window you’re paying for design, engineering reviews, and in some cases temporary restrictions on the space. That carrying cost doesn’t appear in a per-square-foot estimate.
2. The Conditioned Space Problem
Most Nashville homes were not designed with the garage as habitable space. Slab-on-grade garages often lack the vapor barrier and sub-slab insulation required by Tennessee energy code for conditioned living areas. Bringing the slab into compliance alone can add $4,000 to $9,000 to the project.
3. Detached vs. Attached Costs Are Not the Same
Detached garage conversions require running new utility connections (electrical, and potentially water or gas lines) from the main house. That adds $8,000 to $18,000 before interior work begins. Most national guides bury this in a footnote.
4. Nashville’s Labor Market
General contractors in Greater Nashville are billing $85 to $125 per hour for skilled trades as of mid-2026, per Bureau of Labor Statistics regional wage data for the Nashville-Davidson-Murfreesboro MSA. That’s roughly 30% above the national median for residential construction labor. The per-square-foot guides don’t account for that gap.
Garage Conversion Cost by Project Type in Nashville
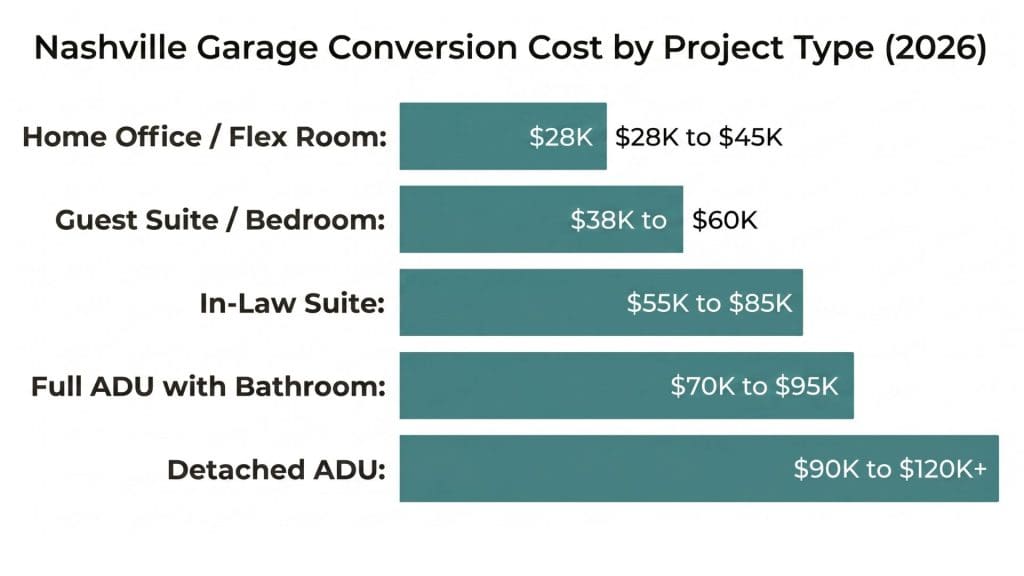
The scope of the conversion drives the budget more than any other variable.
Home Office or Flex Room: $28,000 to $45,000
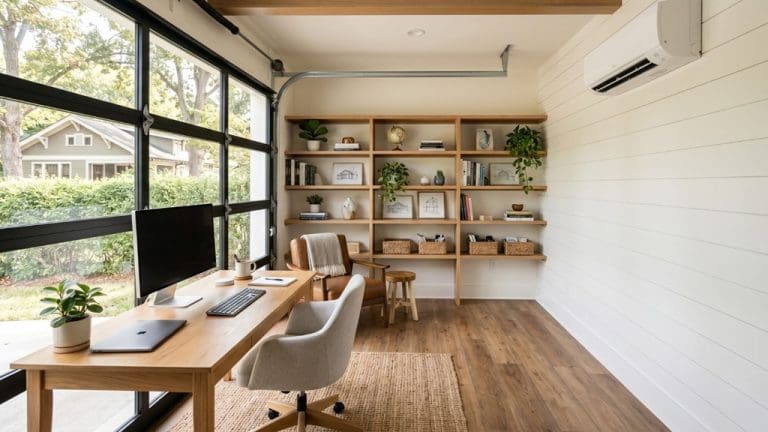
This is the most common conversion we handle. The scope includes framing the garage door opening with insulation and exterior cladding, adding egress windows, running dedicated electrical circuits, installing a mini-split HVAC unit, and finishing the interior with drywall, flooring, and trim.
The range depends on ceiling height, finish level, and whether the slab needs remediation.
Guest Suite or Bedroom: $38,000 to $60,000
A bedroom triggers egress window requirements under Tennessee residential code. The window must have a minimum 5.7 square feet of clear opening, a sill height no more than 44 inches from the floor, and minimum dimensions of 20 inches wide by 24 inches tall.
That egress requirement alone costs $2,500 to $5,500 depending on the existing wall configuration.
Full ADU/ Studio Apartment: $70,000 to $120,000+
A self-contained ADU requires its own bathroom, a kitchenette or full kitchen, separate HVAC, and in many Nashville-area jurisdictions, a dedicated water meter or sub-meter. You’ll also need a licensed plumber to run new drain lines and a hot water source.
This is the project type most people underestimate. Plumbing rough-in alone runs $12,000 to $22,000 in Middle Tennessee.
| Project Type | Typical Nashville Range | Key Cost Drivers |
|---|---|---|
| Home Office / Flex Space | $28,000 to $45,000 | Insulation, mini-split, electrical, door closure |
| Guest Suite / Bedroom | $38,000 to $60,000 | Egress windows, closet, finish level |
| Garage to In-Law Suite | $55,000 to $85,000 | Accessibility features, bathroom, kitchen rough-in |
| Full ADU with Bathroom | $70,000 to $95,000 | Plumbing rough-in, separate HVAC, water service |
| Detached ADU (full build-out) | $90,000 to $120,000+ | Utility runs, separate metering, exterior work |
If you’re deciding between a garage conversion and adding square footage to your home, the math can go either direction depending on your lot. See how addition costs compare and when each approach makes more financial sense. Read: How Much Does a Home Addition Cost in Nashville? →
What Drives the Cost of a Garage Conversion?
Garage Size
A standard single-car attached garage in Nashville runs 240 to 280 square feet. At $110 to $160 per square foot for a mid-range conversion, that’s $26,000 to $45,000 before site-specific surprises.
A two-car garage at 440 to 500 square feet runs $48,000 to $80,000 for comparable finish quality.
The per-square-foot rate often decreases slightly on larger garages because fixed costs like permit fees, design, and HVAC equipment spread across more area.
Plumbing and HVAC
These are the two line items that blow up a garage conversion budget.
HVAC for a converted garage space means a ductless mini-split system sized for the square footage. A single-zone unit with professional installation runs $4,500 to $8,500 in Nashville.
Plumbing is the wild card. If there’s no plumbing in the garage now, adding a bathroom means trenching the slab to connect to the main drain line. Plan $12,000 to $22,000 for a full bathroom rough-in in Middle Tennessee.
Garage Door Closure
Framing over the garage door opening costs $4,500 to $9,500 in Nashville. That includes insulation, new framing, exterior sheathing, and cladding to match the house.
The wide variance comes down to whether the exterior is brick, siding, or stucco and how closely you need to match existing material.
A poorly matched exterior closure reads as exactly what it is: a converted garage. A well-executed one looks like it was always a room.
Permits and Engineering
Nashville Metro Codes requires a building permit for any garage-to-living-space conversion. Projects adding plumbing need a separate plumbing permit. Projects with structural changes require engineered drawings.
Budget $1,500 to $4,500 for permits, depending on scope. Add $1,800 to $3,500 for structural engineering drawings if the project involves load-bearing wall changes or a new opening.
Nashville Garage Conversion Permit Requirements
This is where a lot of DIY quotes fall apart.
Nashville’s codes treat a garage-to-living-space conversion as a change of occupancy. That means the space must meet the same energy, structural, and egress standards as the rest of the house. Specifically:
- R-value compliance: Tennessee energy code requires R-19 minimum for walls and R-38 for ceiling or roof in new conditioned spaces in Climate Zone 4, which covers Nashville.
- Egress: Any habitable room requires at least one egress window or door meeting IRC 2021 dimensions.
- Electrical: A converted living space requires circuits meeting residential load calculations, not just a garage sub-panel extension.
- Smoke and CO detectors: Required in any sleeping room and on every floor level.
Working without permits is a real risk here. Unpermitted conversions show up in title searches and can block home sales, complicate refinancing, and create liability if something goes wrong. Nashville Metro Codes conducts inspections.
Working through the permit and construction process is significantly smoother when your contractor has done it dozens of times in Davidson and Williamson Counties. Here’s what to look for when selecting a local builder. Read: How to Choose the Right Nashville Construction Company →
Attached vs. Detached Garage Conversion Costs
The cost gap between attached and detached is real and frequently underquoted.
Attached garage: Shares a wall with the main house. Electrical is usually a panel extension. HVAC can be a mini-split or in some cases a ductwork extension. No utility trenching required.
Detached garage: Requires a new underground electrical run from the main panel. At Nashville trench rates, expect $3,500 to $7,000 for a 60-amp dedicated circuit. If you’re adding plumbing, add $6,000 to $14,000 for utility line work before a single interior wall goes up.
Detached ADU conversions in Davidson County more commonly require a separate address, which affects utility metering and can change how the property is assessed for tax purposes.
| Factor | Attached Garage | Detached Garage |
|---|---|---|
| Electrical run | $800 to $2,500 (panel extension) | $3,500 to $7,000 (underground run) |
| Plumbing connection | Shorter run, lower cost | Long run or separate service, higher cost |
| HVAC approach | Mini-split or duct extension | Mini-split almost always required |
| Permit pathway | Standard residential | Often requires ADU-specific permit pathway |
| Typical cost premium vs. attached | Baseline | Add $15,000 to $30,000 |
Does a Garage Conversion Add Value in Nashville?
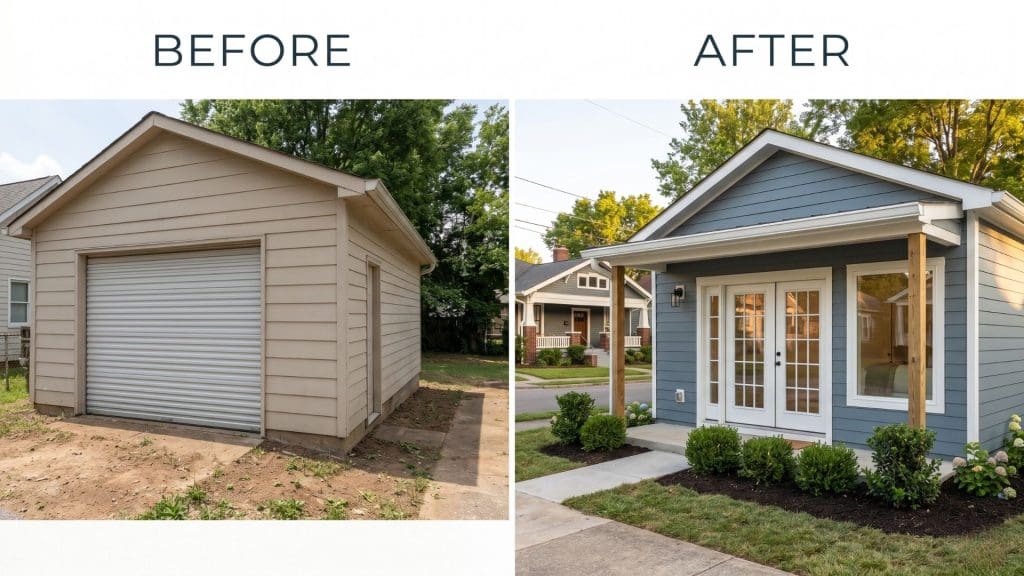
Yes, but the return depends on what you build.
The 2024 Remodeling Cost vs. Value Report for the South Atlantic region shows that accessory dwelling unit projects recouped between 55% and 73% of costs at resale when the conversion was permitted and properly finished. Unpermitted conversions can reduce appraised value because lenders and appraisers cannot count the square footage.
In Nashville specifically, a Redfin analysis of 2024 transactions found that homes with a permitted ADU sold for 8% to 14% above comparable homes without one, driven by buyer interest in multi-generational living and rental income potential.
A basic home office conversion adds less. Buyers don’t pay extra for an office they’d have converted themselves. The value play is in the ADU or guest suite category.
A garage conversion is one path to more livable space. A second-floor addition is another and sometimes the smarter call on a tight lot. See the full cost breakdown. Read: Second Floor Addition Cost →
What Dapper Builders Handles on a Nashville Garage Conversion
We handle the full scope of garage-to-living-space conversions across Nashville, Brentwood, Franklin, Green Hills, and surrounding areas.
That means design, permitting, structural, mechanical, and finish work under one contract. No subcontractor coordination headaches on your end.
On projects we’ve completed in Hillsboro Village and 12 South, the most common issue we see from clients who shopped other quotes is incomplete pricing. A quote that covers framing and drywall but skips the electrical panel upgrade, the slab assessment, or the exterior door closure detail leaves $15,000 to $25,000 in undisclosed change orders.
A realistic quote covers everything the city inspector will ask about. That’s what we price from day one.
Ready to see what your garage conversion would actually cost? Our team covers the full Nashville area. See Our Service Area →
Garage Conversion vs. Home Addition: Which Makes More Sense?
This comes up on nearly every consultation we have.
A garage conversion uses existing structure (foundation, walls, and roof) which keeps costs lower than building new square footage from scratch. If the garage footprint gives you the space you need and you don’t need the parking, conversion is usually the faster and less expensive path.
A home addition makes more sense when:
- The garage is too small or poorly positioned for the intended use
- You need to retain off-street parking (some Nashville zoning requires it)
- The lot allows a bump-out without setback complications
- You need more space than the existing garage footprint provides
Many older Nashville neighborhoods have restrictive setbacks that make ground-floor additions difficult. In those cases, a garage conversion or a second-floor addition above the garage are often the most practical options available.
See the full breakdown of home addition types and costs, and which project makes more sense for your property. Explore: Additions and Home Expansion →
Garage Conversion Cost Per Square Foot in Nashville
For reference, here are the 2026 per-square-foot ranges for Nashville garage conversions:
- Basic conversion (office or flex room): $110 to $160 per square foot
- Mid-range guest suite: $140 to $195 per square foot
- Full ADU with plumbing: $200 to $280 per square foot
- High-finish ADU with custom cabinetry and tile: $260 to $340 per square foot
These reflect Davidson County and Williamson County pricing for permitted work with licensed trades and a general contractor managing the project.
Frequently Asked Questions about Garage Conversion Cost
How long does a garage conversion take in Nashville?
Do I need a permit to convert a garage in Nashville?
Can I convert a garage to a bedroom in Nashville?
Can I convert just half of my two-car garage to save money?
Do I need to upgrade my electrical panel for a garage conversion?
What is the minimum ceiling height for a legal conversion in Tennessee?
Stop Paying for Space You Can’t Use
The garage you stopped parking in is already square footage you’re paying for in mortgage, insurance, and property taxes. Converting it into a space your household actually uses, or into a rental unit that offsets your housing cost, is one of the more practical investments available to Nashville homeowners right now.
The key is pricing it accurately from the start. A quote that surprises you with $20,000 in change orders is not a quote. It’s the beginning of a problem.
Let’s talk through what your project actually involves before any numbers get written down.