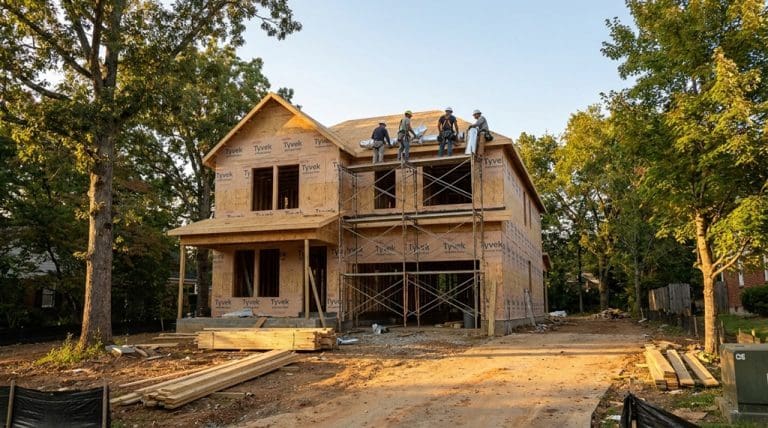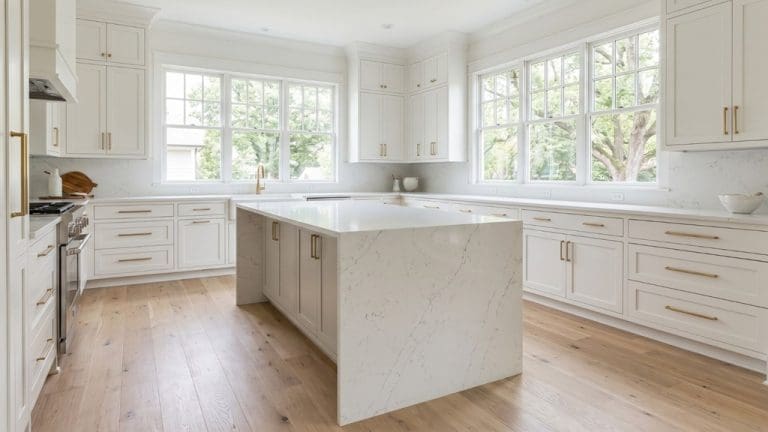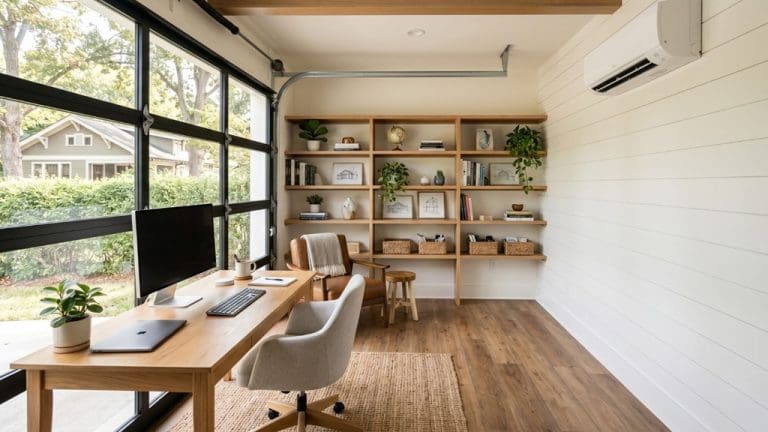
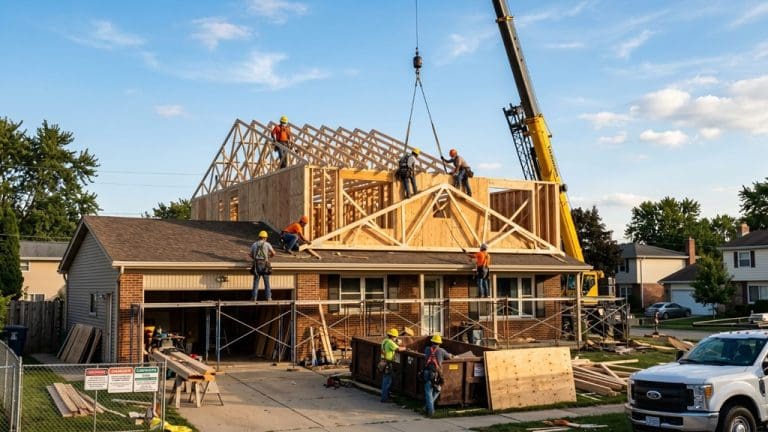

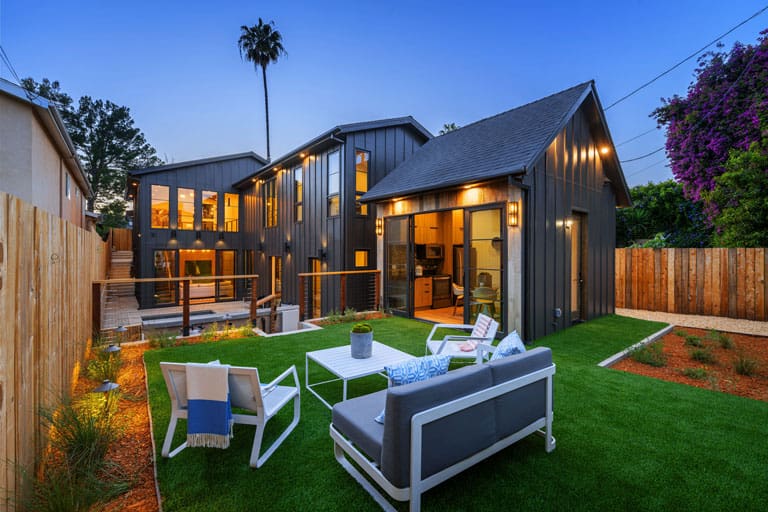
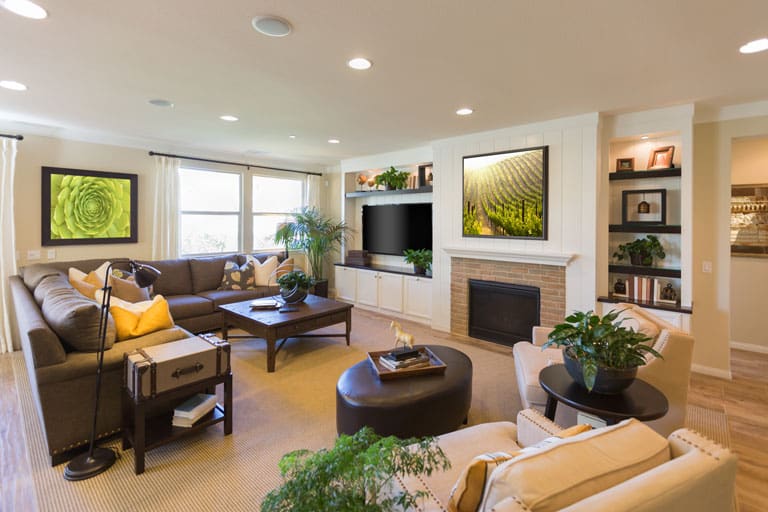
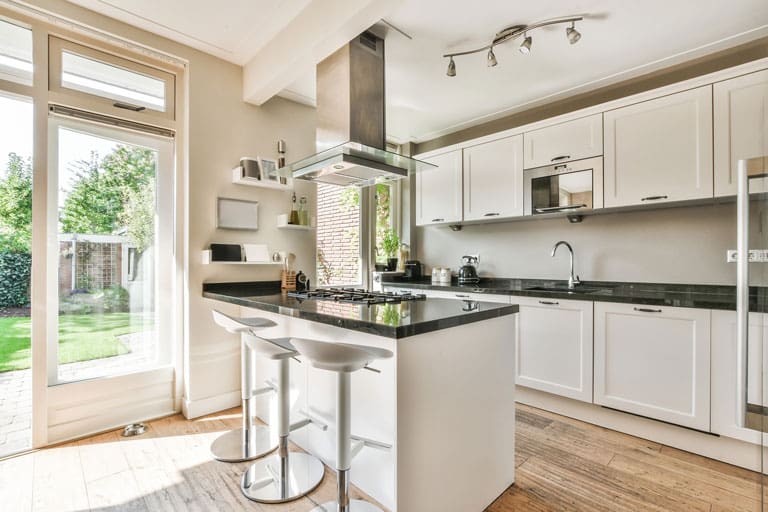
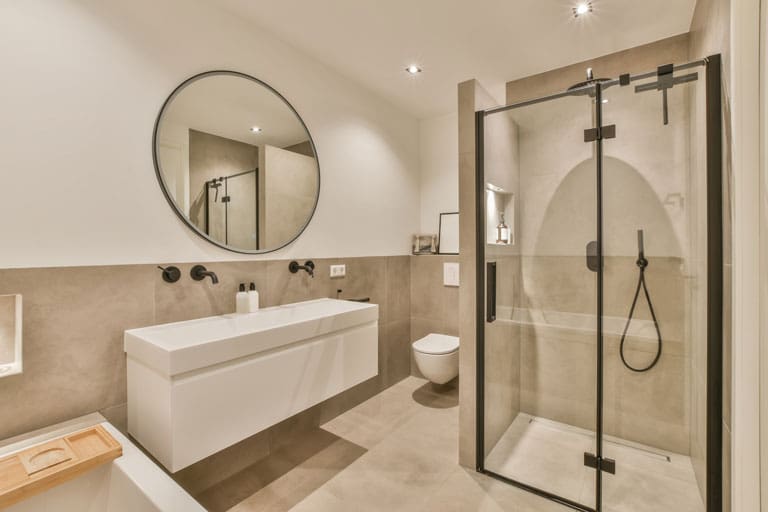
A second floor addition costs between $100,000 and $350,000 in 2026, with most homeowners spending $150,000 to $250,000. The per-square-foot price ranges from $200 to $500+, according to Home Addition Cost Calculator and Angi 2026 data. That’s roughly double the per-square-foot cost of a ground-level addition, because the project requires structural reinforcement, a full roof teardown and rebuild, and integration of new HVAC, electrical, and plumbing systems with your existing home.
The upside: a second story preserves your yard, doubles your square footage, and returns 55-75% of its cost at resale per industry ROI data. This guide walks through every cost category, regional pricing, financing options, and the decisions that push your budget up or down.
How Much Does a Second Floor Addition Cost?
A second floor addition costs $200 to $500 per square foot in 2026 for most U.S. markets, with the national average sitting at $175,000 for a typical project. Full second-story additions run $200,000 to $1,000,000+ depending on square footage and finish level. Partial additions, such as a 400-square-foot primary suite over an existing ground floor, cost $60,000 to $250,000.
Thinking about adding a second floor to your Nashville home and want a real number before committing? Dapper Builders’ free pricing tool gives you a personalized cost estimate for your specific project in minutes. Price your second floor addition →
Second Floor Addition Cost by Project Type
| Addition Type | Typical Cost Range | Cost Per Sq Ft | Best For |
|---|---|---|---|
| Full second story (1,000-1,800 sq ft) | $200,000 – $1,000,000+ | $200 – $500+ | Doubling living space, entire second level |
| Partial second story (400-600 sq ft) | $60,000 – $250,000 | $250 – $500+ | Primary suite or 1-2 extra bedrooms |
| Bonus room above garage (300-600 sq ft) | $50,000 – $100,000 | $100 – $200 | Budget-friendly, structure already exists |
| Dormer addition (25-250 sq ft) | $19,600 – $54,900 | $100 – $300 | Small space gain, no full second story |
| Vaulted ceiling conversion | $45,000 – $120,000 | $150 – $300 | Converting airspace into a loft |
Sources: HomeGuide, Angi 2026,Home Addition Cost Calculator.
Full vs Partial Second Story: Which Makes Sense?
A partial second story is the better choice if you need one specific thing (a primary suite, a kids’ wing, a dedicated home office) and want to keep the budget under $200,000. A full second story makes more sense if you need four or more new rooms, because the per-square-foot cost drops as the project scales.
The counterintuitive math: per square foot, partial additions are often more expensive than full ones. You still pay for a new staircase, roof tie-in, structural reinforcement, and HVAC upgrade, but you’re spreading those fixed costs across less square footage.
What Drives Second Story Costs Up?
Five factors move the price dramatically. Understanding them before you call a contractor means your first conversation is about scope, not sticker shock.
1. Foundation and Structural Reinforcement
Your existing foundation and walls have to carry the new load. If they can’t, you pay for upgrades before any vertical construction begins.
- Structural engineering assessment: $1,500 to $5,000 (required for permits)
- Foundation reinforcement: $5,000 to $25,000 for typical cases
- Major foundation repair: $20,000 to $100,000 for severe cases
- Steel beam installation: $100 to $400 per linear foot
- Geotechnical soils report: $1,000 to $5,000 (often required)
Homes built before 1940 almost always need reinforcement. Post-war tract homes built on slab foundations frequently do too, because they weren’t engineered for vertical expansion.
2. Roof Removal and Rebuild
Adding a second story means removing the existing roof. This is not optional and not cheap.
- Roof removal: Typically $4.35 to $11 per square foot
- New roof construction: $6,000 to $20,000 for asphalt shingles, $13,500 to $40,000 for metal
- Chimney removal (if needed): average $4,500
- Temporary weatherproofing during construction: $2,000 to $8,000
3. Staircase Installation
A new staircase consumes roughly one room’s worth of ground-floor square footage. That’s real space you lose on the first floor to gain access to the second.
- Standard straight-run staircase: $2,400 to $4,000
- L-shaped or curved staircase: $4,000 to $8,000
- Custom high-end staircase: $8,000 to $20,000+
Strategic placement matters. The best staircase location uses hallway or foyer space that’s already circulation, not living space. A good design-build firm will walk through at least three staircase positions before finalizing plans.
4. Mechanical Systems (HVAC, Electrical, Plumbing)
A second story adds heating and cooling load that your existing HVAC probably cannot handle.
- HVAC upgrade or separate zone: $8,000 to $18,000
- Electrical panel upgrade (200-amp): $2,000 to $4,500
- Plumbing rough-in for second-floor bath: $5,000 to $12,000
- Ductwork extension: $3,000 to $10,000
If you’re adding a second-floor bathroom, expect the plumbing to be one of the most expensive line items, especially if your existing first-floor plumbing isn’t stacked directly below the new fixtures.
5. Permits, Design, and Pre-Construction Fees
Before a single nail gets driven, you’ll spend $20,000 to $50,000 on design and permitting for a typical second-story project.
- Architect fees: $2,400 to $14,000 (or 8-15% of construction cost)
- Structural engineer: $1,500 to $5,000
- Geotechnical report: $1,000 to $5,000
- Building permits: 0.5 to 2% of project cost ($750 to $5,000 for a $200,000 project, up to $20,000 in strict jurisdictions)
- Plan check and design review fees: $1,000 to $5,000
- HOA architectural review fees: $500 to $2,500
This is money well spent. Thorough planning prevents the expensive change orders that kill budgets mid-project.
Second Floor Addition Cost by Region in 2026
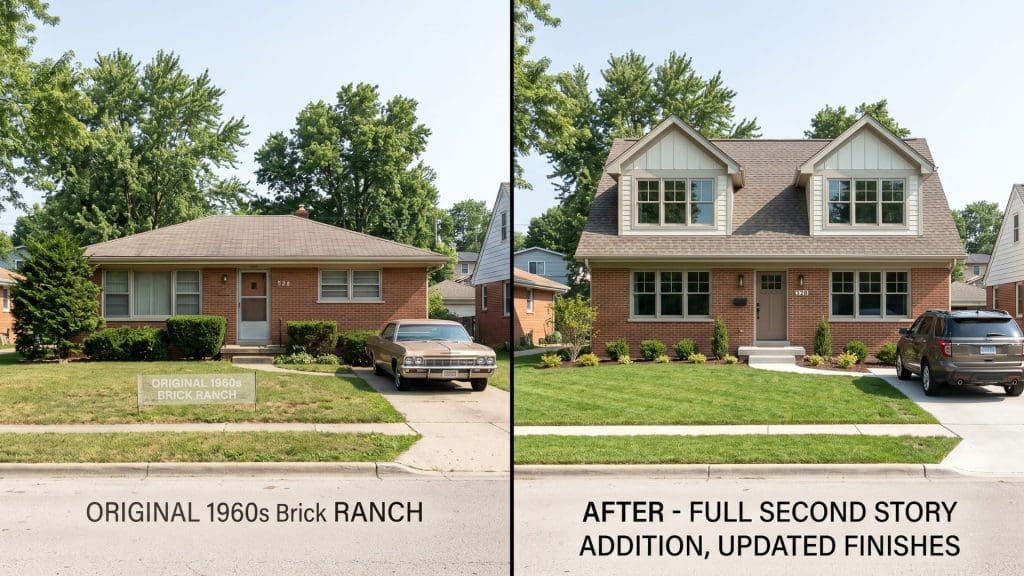
Where you live changes the math significantly. Labor rates, building codes, seismic requirements, and local material costs all push the numbers around.
| Region | Cost Per Square Foot | Why |
|---|---|---|
| Pacific West (CA, OR, WA) | $320 – $500+ | Seismic codes, high labor, strict permitting |
| Northeast (NY, NJ, PA, MA) | $300 – $480+ | Older homes need foundation work, snow loads |
| Rocky Mountain (CO, UT) | $240 – $400 | High elevation snow and wind loads |
| Midwest (IL, OH, MI, MN) | $200 – $320 | Competitive labor, snow load structural costs |
| South (TX, FL, GA, NC, TN) | $220 – $350 | Lower labor costs, higher cooling/HVAC costs |
Source: Home Addition Cost Calculator 2026.
In Middle Tennessee specifically, including Nashville, Brentwood, Franklin, Green Hills, and the surrounding suburbs, second-story additions typically run $250 to $400 per square foot in 2026, with premium finishes pushing above $450. A 1,000 sq ft full second story on a Nashville home generally lands between $250,000 and $400,000 all-in, including structural reinforcement, permits, and finishes. See our full breakdown on how much a home addition costs in Nashville.
What’s the ROI on a Second Floor Addition?
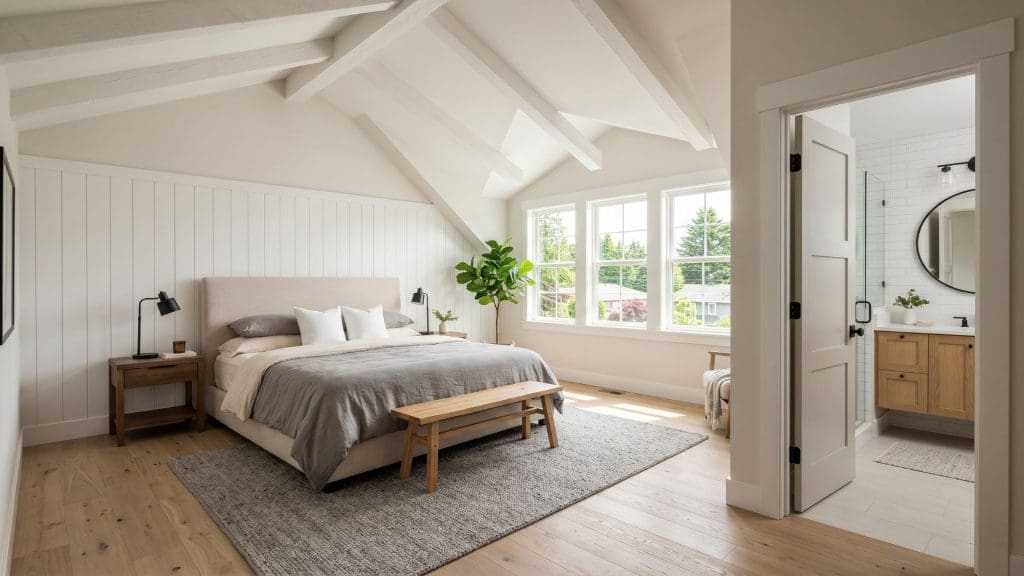
A second floor addition returns 55% to 75% of its cost at resale in 2026, with premium markets reaching 60% to 80%. On a $200,000 addition, expect to recover $110,000 to $140,000 at sale. That’s lower than minor kitchen remodels (113% per Zonda’s 2025 Cost vs. Value Report), but higher than major kitchen remodels (36-51%).
Why ROI Is Not the Whole Story
Resale ROI is only one way to measure value. The NAR/NARI 2025 Remodeling Impact Report also measures a “Joy Score,” which captures how happy homeowners are with their project after completion.
- Primary suite additions: Joy Score 10/10 (alongside kitchen upgrades and new roofing)
- Average across all home improvement projects: 8.2
- Nearly two-thirds of homeowners say they want to spend more time at home after a major addition
The practical read: if you plan to live in the home for 7+ years, the daily quality-of-life return on a second story addition outweighs the resale percentage. If you’re selling within 3 years, a minor kitchen remodel or curb-appeal project delivers higher ROI per dollar.
Show Image Alt text: Second floor addition cost interior example, primary bedroom suite with vaulted ceilings and dormer windows in a completed second story addition
Second Floor Addition Timeline: What to Expect
A second story addition typically takes 5 to 12 months from signed contract to move-in. Here’s what eats the calendar.
Typical Project Timeline
| Phase | Duration | What Happens |
|---|---|---|
| Design and planning | 3 to 6 weeks | Architect creates concept and schematic plans |
| Structural engineering | 4 to 8 weeks | Engineer evaluates foundation, designs reinforcement |
| Permits | 4 to 12 weeks | Plan submittal, review, revisions, approval |
| Demolition and roof removal | 1 to 2 weeks | Existing roof comes off, interior prep |
| Framing and structural work | 4 to 8 weeks | Foundation reinforcement, new floor system, walls, roof |
| Mechanical rough-ins | 2 to 4 weeks | HVAC, electrical, plumbing |
| Drywall, flooring, finishes | 6 to 10 weeks | Interior finishing |
| Final inspections and punch list | 1 to 2 weeks | Code inspections, walk-throughs, corrections |
Weather-sensitive phases (roof removal, framing with open structure) add 2 to 4 weeks of potential delay. Nashville’s rainy spring and humid summer can push framing schedules. Permit review in strict jurisdictions can stretch to 6 months on its own.
Learn more about our streamlined custom home building process in Nashville.
Should You Move Out During Construction?
Most homeowners move out for at least the demolition and framing phases (roughly 8 to 12 weeks) because those phases expose your home to weather and create noise levels in the 80-95 decibel range. Temporary housing, storage, and moving costs typically add $15,000 to $35,000 to your overall budget for a 4-6 month relocation.
Some contractors can minimize disruption by building the new roof structure before removing the old one, but this is not always possible and adds to the construction cost. Ask your builder specifically how they handle the transition.
Hidden Costs Most Homeowners Miss
The headline price rarely tells the full story. Here are the costs that catch homeowners off guard.
- Temporary housing: $15,000 to $35,000 for 4-6 months of rental
- Storage: $1,500 to $5,000 for furniture during construction
- Insurance reassessment: Homeowners premium typically increases 10-25% after adding square footage
- Property tax reassessment: Your local assessor will revalue the home; expect a 10-20% increase in annual property tax
- HOA architectural review fees: $500 to $2,500 if applicable
- Utility upgrades: Electrical service upgrade $2,000 to $4,500; water service upgrade if needed, $3,000 to $8,000
- Yard restoration: $2,000 to $10,000 (yards take a beating during construction)
- New furniture for the added space: Budget 2-5% of the project cost
- Contingency reserve: Professionals recommend 15-20% of project cost for unforeseen issues
Second Story vs Build Out vs Other Options: Which Is Right?
Building up is not always the answer. Three alternatives sometimes make more sense.
Second Story Addition vs. Ground-Level Addition
| Factor | Second Story | Ground-Level Addition |
|---|---|---|
| Cost per square foot | $200 – $500+ | $150 – $300 |
| Preserves yard | Yes | No |
| Structural complexity | High | Lower |
| Timeline | 5 – 12 months | 4 – 8 months |
| Disruption | High, often requires moving out | Moderate, can usually stay |
| Foundation needed | Reinforcement of existing | New foundation required |
| Best for | Small lots, urban sites | Larger lots, tolerant of disruption |
Second Story vs. Converting What You Already Have
Cheaper alternatives that add real space:
- Unfinished attic conversion: $30,000 to $80,000, often needs egress window and HVAC extension
- Basement finishing: $30,000 to $75,000 for a typical Nashville home
- Garage conversion to living space: $15,000 to $50,000
- Bump-out addition (2-4 feet deep): $5,000 to $30,000 per room
If you have usable unfinished space, converting it first is often the smarter financial move.
Modular Second Story Addition: Is It Worth It?
Modular second-story additions are built off-site in a factory and craned onto your prepared first floor in a single day. Key differences from traditional construction:
- Cost: Generally 15-25% less than traditional stick-built
- Timeline: On-site portion is 1-2 weeks vs. 4-8 weeks for traditional framing
- Design flexibility: More limited, factory constraints apply
- Transportation: Module must fit on streets and around utility lines, limiting addresses where this works
- Availability: Very regional; most modular builders operate in specific corridors
Modular works well for straightforward rectangular additions on lots with good access. It doesn’t work for complex architectural designs or tight urban lots with overhead utility constraints.
How Do You Finance a Second Story Addition?
Most homeowners finance second-story additions through one of three mechanisms.
Common Financing Options
- Home Equity Line of Credit (HELOC): Current rates 6% to 8% (April 2026). Best for projects where you draw funds over time as construction progresses. Interest is often tax-deductible for home improvement projects.
- Cash-out refinance: Works if current rates are similar to or lower than your existing mortgage.
- Home equity loan (second mortgage): Fixed rate, lump sum. Good for homeowners who want payment certainty.
- Construction loan: Converts to a permanent mortgage after completion. Rates typically 1-2 percentage points above conventional mortgage rates.
- Cash or savings: 76% of home improvement projects are primarily funded with cash or savings, though larger additions typically use a mix.
Sample Monthly Cost on a HELOC
At 7% interest on a $200,000 HELOC (drawing funds over the 6-month project), monthly interest-only payments during construction would run roughly $1,000 to $1,200. Once construction finishes and principal repayment begins, a 20-year amortization would add another $500 to $800 per month.
Who Should You Hire for a Second Floor Addition?
A second story addition requires five core professionals working together. Hiring them as separate contracts is more work and more risk; hiring a design-build firm that includes them all is typically faster and cheaper.
The Team You Need
- Structural engineer evaluates your foundation and designs any reinforcement
- Architect designs the addition and integrates it with the existing home
- General contractor executes the construction
- Subcontractors handle framing, roofing, HVAC, electrical, and plumbing
- Interior designer (optional) selects finishes and fixtures
Why Design-Build Often Makes Sense
Traditional approach: you hire an architect separately from a general contractor. The architect designs something, then the contractor prices it, and you discover the design is 30% over budget. You go back and redesign. Meanwhile, months have passed.
Design-build approach: one firm handles architecture, engineering, and construction. They price as they design, so you know costs in real time. Change orders drop significantly. Timeline compresses by 1-3 months on a typical project.
A design-build firm also carries single-point accountability. When something goes wrong, there’s no finger-pointing between architect and contractor, because it’s one team.
Planning a Second Story Addition in Middle Tennessee? Dapper Builders handles architecture, structural engineering, permitting, and construction under one roof, with fixed-price contracts and a single point of accountability. Explore Our Home Addition Services →
Second Floor Addition FAQ
Can You Add a Second Story to Any House?
A structural engineer’s assessment ($1,500 to $5,000) is the definitive answer. For pre-1940s homes and some post-war tract homes, expect significant reinforcement work.
How Long Does a Second Story Addition Take?
In Nashville specifically, permit review through Metro Codes typically takes 6 to 10 weeks for a second-story addition, and Williamson County (Brentwood, Franklin) often runs similar timelines.
Is It Cheaper to Add a Second Story or Build Out?
What Happens to My Property Taxes After a Second Story Addition?
Do I Need HOA Approval for a Second Story Addition?
Can You Add a Second Story to a Historic Home?
Is a Second Floor Addition Worth It?
A second floor addition is worth it when you meet three conditions:
- You love your neighborhood and school zone. Moving would cost you something non-financial you’d miss.
- Your lot cannot accommodate a ground-level addition, or you don’t want to give up the yard.
- You plan to stay at least 5-7 years, so the daily quality-of-life return outweighs the resale math.
It’s not worth it when:
- You’re likely to move within 3 years (resale ROI won’t recover the investment).
- Your home needs foundation work that pushes total cost above buying a comparable larger home.
- You’re in an HOA or historic district that restricts vertical additions.
- You’re unwilling to tolerate 5-12 months of disruption.
The most honest framing: a second story addition is a lifestyle investment first and a financial one second. The 55-75% ROI is real, but so is the 25-45% you won’t recover at resale. If you plan to stay in the home long enough for the daily value to compound, the math works.
Ready to Explore a Second Floor Addition? Every project is different, and the only way to know what yours would cost is a real conversation with a builder who can assess your specific home. At Dapper Builders, we run a full design-build process with fixed-price contracts across Nashville, Brentwood, Green Hills, Franklin, and the surrounding areas. Contact Dapper Builders →